A / Initial concept
Natural garden gazebo
An open space with climbing plants and direct access to the garden.
Exterior view · 1/2
OUTDOOR CLASSROOMS FOR PRESCHOOLS
We are developing a nature-based ARCHIMEDES outdoor classroom for preschool gardens. A garden pavilion for growing, discovering and creating, with sheltered space and materials close at hand.
THE SAME TEAM. A NEW STAGE OF DISCOVERY
The pavilion is being developed by EduVision, the team behind ARCHIMEDES classrooms for schools and communities. We bring our experience of educational spaces into preschool gardens, focusing on nature, clear layouts and everyday use.
See our completed school projects ↗DESIGN CATALOGUE
Explore all catalogue visualisations, from an open gazebo to a sheltered pavilion, including equipment and garden additions. Choose a thumbnail or enlarge an image.
Visualisations, in development. These represent different design stages, not seven finished products. We will confirm the specification and availability together.
A / Initial concept
An open space with climbing plants and direct access to the garden.
Exterior view · 1/2B / Development concept
Work surfaces, storage boxes and flexible layouts for everyday activities.
Exterior view · 1/3C / Developed concept
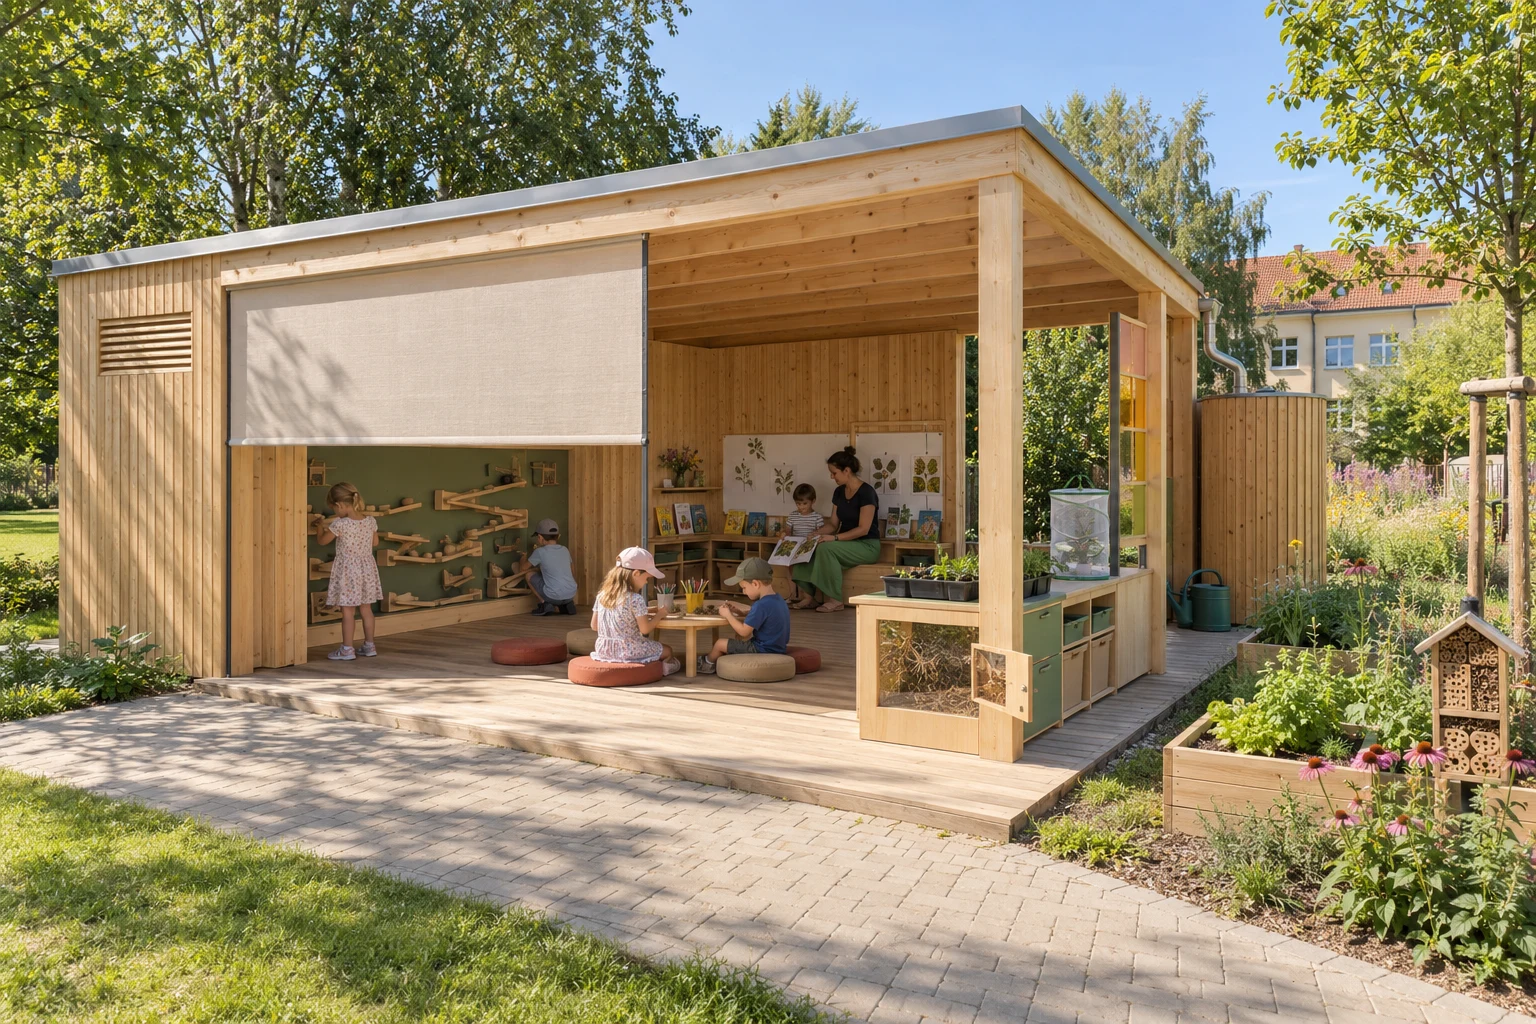
Built-in areas for construction play, growing plants and storytelling.
Exterior view · 1/2D / Archived direction — no longer being developed
A study of sliding glazed walls in closed and open configurations.
Exterior view · 1/3E / More open alternative
A more open pavilion with adjustable fabric screens.
Exterior view · 1/2F / Layout study
Working floor plan: 7.2 × 5.5 m. Dimensions and capacity shown are not confirmed specifications of the final product.
Working floor plan · 1/1G / Current design direction
Two adjoining solid walls, an open front and side, workshops and a clear central space.
Exterior view · 1/201 / Equipment details
Equipment details shared by several concepts. Track heights and earlier glazed elements are being revised.
Young inventors workshop · 1/202 / Equipment details
A shaded growing workstation and studio concept. Lighting effects illustrate the design intent.
Growing workstation · 1/203 / Garden additions
Raised beds, compost and nature stations. The water trail is a separate optional extension under development.
Nature garden · 1/201 / EXPLORE THE SPACE
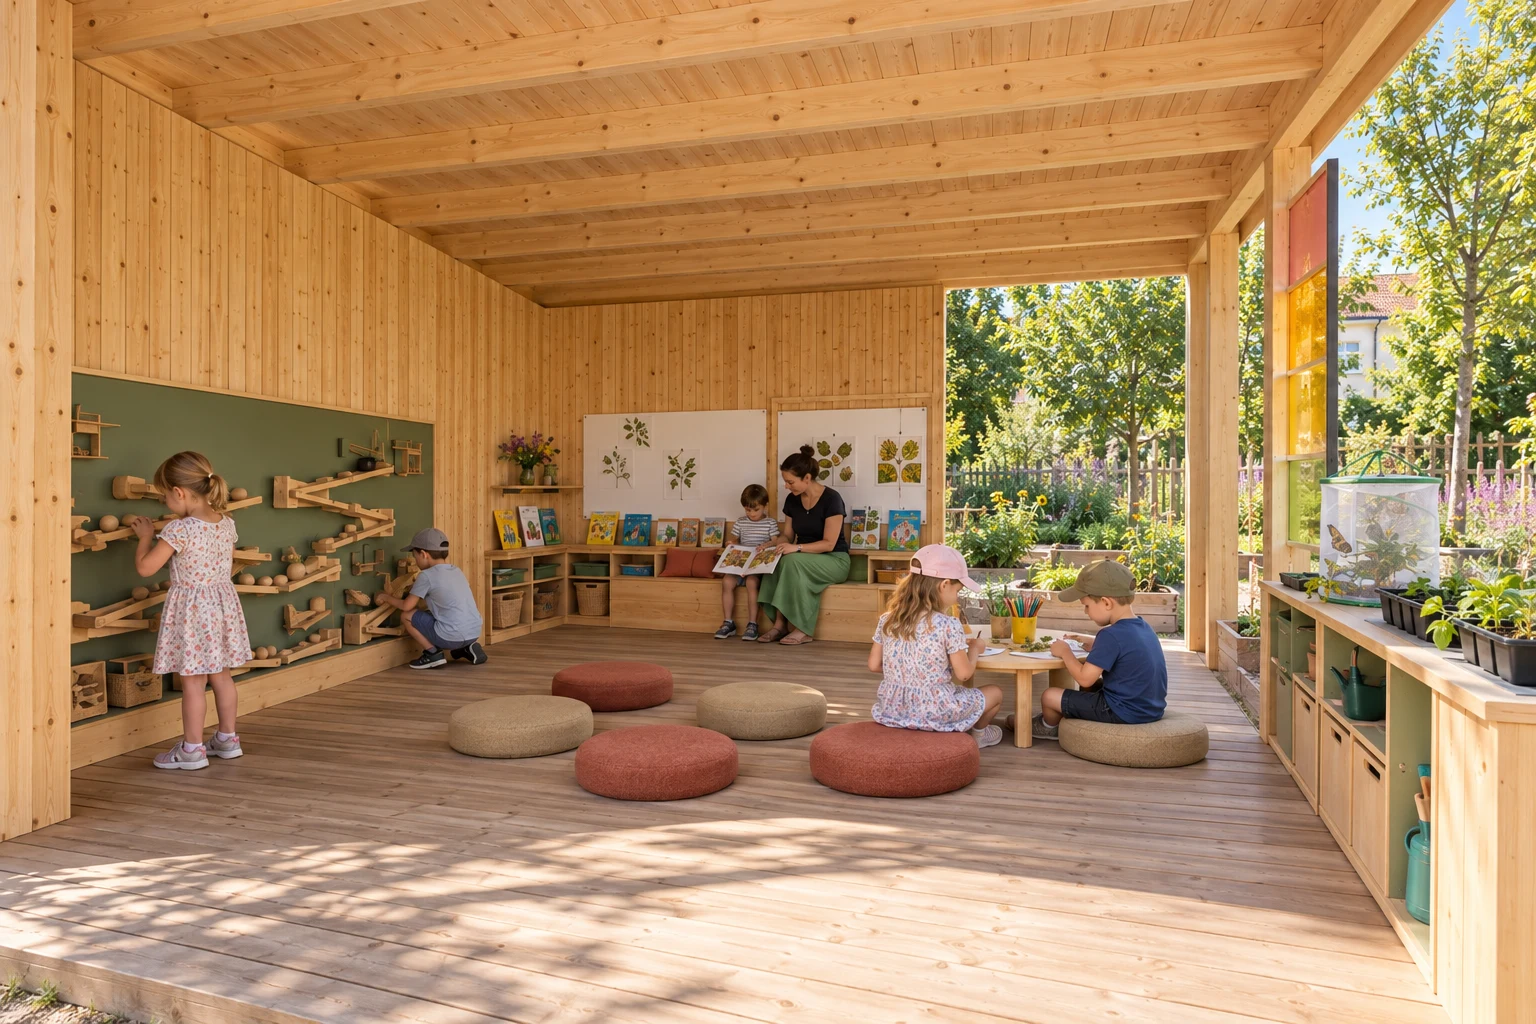
A proposed layout with places for nature, creative activities, stories and accessible storage.
 Visualisation, in development
Sowing seeds, caring for plants and observing changes. The growing area connects the pavilion to outdoor beds.
02 / THE PRESCHOOL NATURE GARDEN
Children sow, water and observe changes. The growing station connects to garden beds.
Natural materials, light and simple experiments invite discovery and cooperation.
Drawing, stories, construction activities and quiet time complement active outdoor play.
The outdoor classroom is one part of the preschool garden. Its location should respect existing trees, active play areas, access and supervision.
03 / EVERYDAY USE
We consider a clear central space, accessible materials and storage. The layout needs to suit the children’s ages and your preschool’s daily routine.
Materials have their own place. Portable equipment supports circle time and smaller groups.
Supervision and clear routes are part of the design. Low furniture helps keep the interior visible.
Your quotation will clarify storage, cleaning, surface maintenance and care for natural features.
04 / LOCATION AND DESIGN
The pavilion is not a heated year-round classroom. Children return to the main building during thunderstorms, strong winds or heavy rain.
05 / SCOPE AND INVESTMENT
Structure, shading, nature and creative activity areas, storage and portable equipment according to the agreed specification.
Design work, foundations, any utilities and transport priced for the conditions of your garden.
The quotation will specify guidance, handover, training, operating instructions and service terms.
After an initial assessment, we will prepare the specification and price, distinguishing included items, separate works and VAT. The water trail is an optional extension in development.
Request a brief for your governing body ↗06 / TURNKEY DELIVERY
Your needs, planned activities and site conditions.
Specification, scope of supply and a brief for the governing body.
Project stages, timing, cooperation and handover within the agreed scope.
07 / THE TEAM BEHIND THE PROJECT
Meet EduVision and explore completed school classrooms and the project’s institutional relationships. School references and patronage are presented in their specific context.
08 / PRACTICAL ANSWERS
Start with children’s activities, staff supervision and connections to the garden. A gazebo provides a roofed space; an outdoor classroom also considers work surfaces, storage and areas for growing plants, creating and circle time. Our preschool concepts provide seasonal outdoor facilities. Equipment, dimensions and capacity will be confirmed in the design.
This page presents a solution in development. The images are visualisations. Our team draws on experience with completed ARCHIMEDES classrooms for schools and communities. We will discuss the scope and timing of your project individually.
We assess the footprint, roof overhangs, access and space for surrounding activities. The dimensions and capacity of your chosen design will be confirmed for your garden.
The pavilion is a seasonal outdoor space offering shade and shelter from ordinary breezes. It is not a heated year-round classroom or a refuge during thunderstorms, strong winds or heavy rain.
We will assess the available space, construction access, orientation to the sun, foundations and drainage. Utilities and project preparation depend on the specific solution.
A designer will assess the approval process for the specific project and location. Dimensions alone do not establish that no permit is required.
We will prepare a quotation once the design and location have been clarified. It will distinguish the pavilion and equipment, site preparation, design work, transport and optional additions, and state VAT.
The water trail is an optional extension in development. Its technical specification, operation and price need to be agreed separately.
We are preparing activity ideas, equipment handover and operating guidance. The precise scope of educational support, training, servicing and warranty terms will be set out in the individual quotation.
09 / YOUR PRESCHOOL
Would you like to learn more? Contact us to discuss your options. We will prepare the proposal and necessary project documentation.
THE NEXT STEP
Discuss activities, your garden and the investment scope with Martina Lačňáková, who will coordinate the next steps.